Share this with your friends


954-667-9110
United Realty Group
61 Camden Ct, Bal Harbour, FL 33154
- $11,500,000
- 7
- BD
- 7
- BA
- 5,086
- SqFt




- List Price
- $11,500,000
- MLS#
- A11499276
- Subdivision
- Bal Harbour Residential S
- Status
- ACTIVE
- Type
- Single Family Residential
- Bedrooms
- 7
- Full baths
- 5
- Half baths
- 2
- Living Area
- 5,086
Property Description
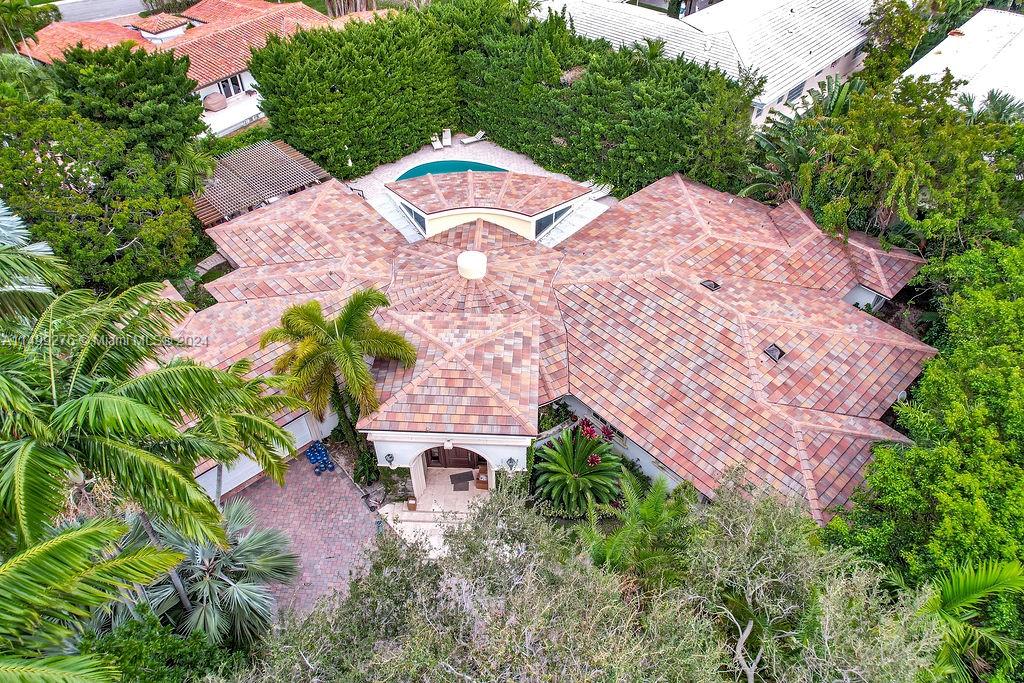
Rare opportunity to live in the exclusive guard gated Bal Harbour Village on an oversized (17,500 sq. ft.) cul-de-sac lot situated in A+ location with a rare unobstructed garden view, steps from the Bal Harbour shops pedestrian entrance and 96th St "side gate". This charming single story Mediterranean home was originally redone by renowned architect Barry Sugarman. Featuring an expansive master suite with an office/gym area, exquisite master bathroom, spacious closet space, skylights adding extra natural light, bar in dining room, media room, cabana bath and a converted garage with 2/ 2 bath maids quarters. Outdoor space includes an extra large backyard with a garden, sitting area and a large pool.
/u.realgeeks.media/browardmls/0._sunBROWADMLS954DOTCOM.png)
Additional Information
- Days on Market
- 1029
- View
- Garden, Other
- Tax Amount
- $72,133
- Water Access
- Other, Private Dock
- Pool
- Yes
- Parcel Number
- 12-22-26-002-0890
- Pool Description
- In Ground
- Bedroom Description
- Entry Level
- Front Exposure
- West
- Association Fee
- $500
- Lot Size
- 17,500
- Parking Restrictions
- Other, Paver Block
- Address
- 61 Camden Ct, Bal Harbour
- Elementary School
- Bay Harbor
- SqFt Liv Area
- 5,086
- Year Built
- 1950
- Design
- Attached, Mediterranean, Ranch
- Development Name
- Bal Harbour Residential S
- Style
- Pool Only, House
- Restrictions
- Other Restrictions
- Construction Type
- Frame With Stucco, Other
- Interior Features
- Bar, Built-in Features, Closet Cabinetry, Cooking Island, Skylight, Split Bedroom, Walk-In Closet(s), Family Room, Garage Converted, Media Room, Utility/Laundry In Garage, Utility Room/Laundry
- Section
- 26
Mortgage Calculator
Listing Courtesy of One Sotheby's International Realty, Contact: