10225 Coral Creek Rd, Coral Gables, FL 33156
- $10,750,000
- 5
- BD
- 7
- BA
- 5,532
- SqFt




- List Price
- $10,750,000
- MLS#
- A11979412
- Subdivision
- Snapper Creek Lakes Sub
- Status
- ACTIVE
- Type
- Single Family Residential
- Bedrooms
- 5
- Full baths
- 6
- Half baths
- 1
- Living Area
- 5,532
Property Description
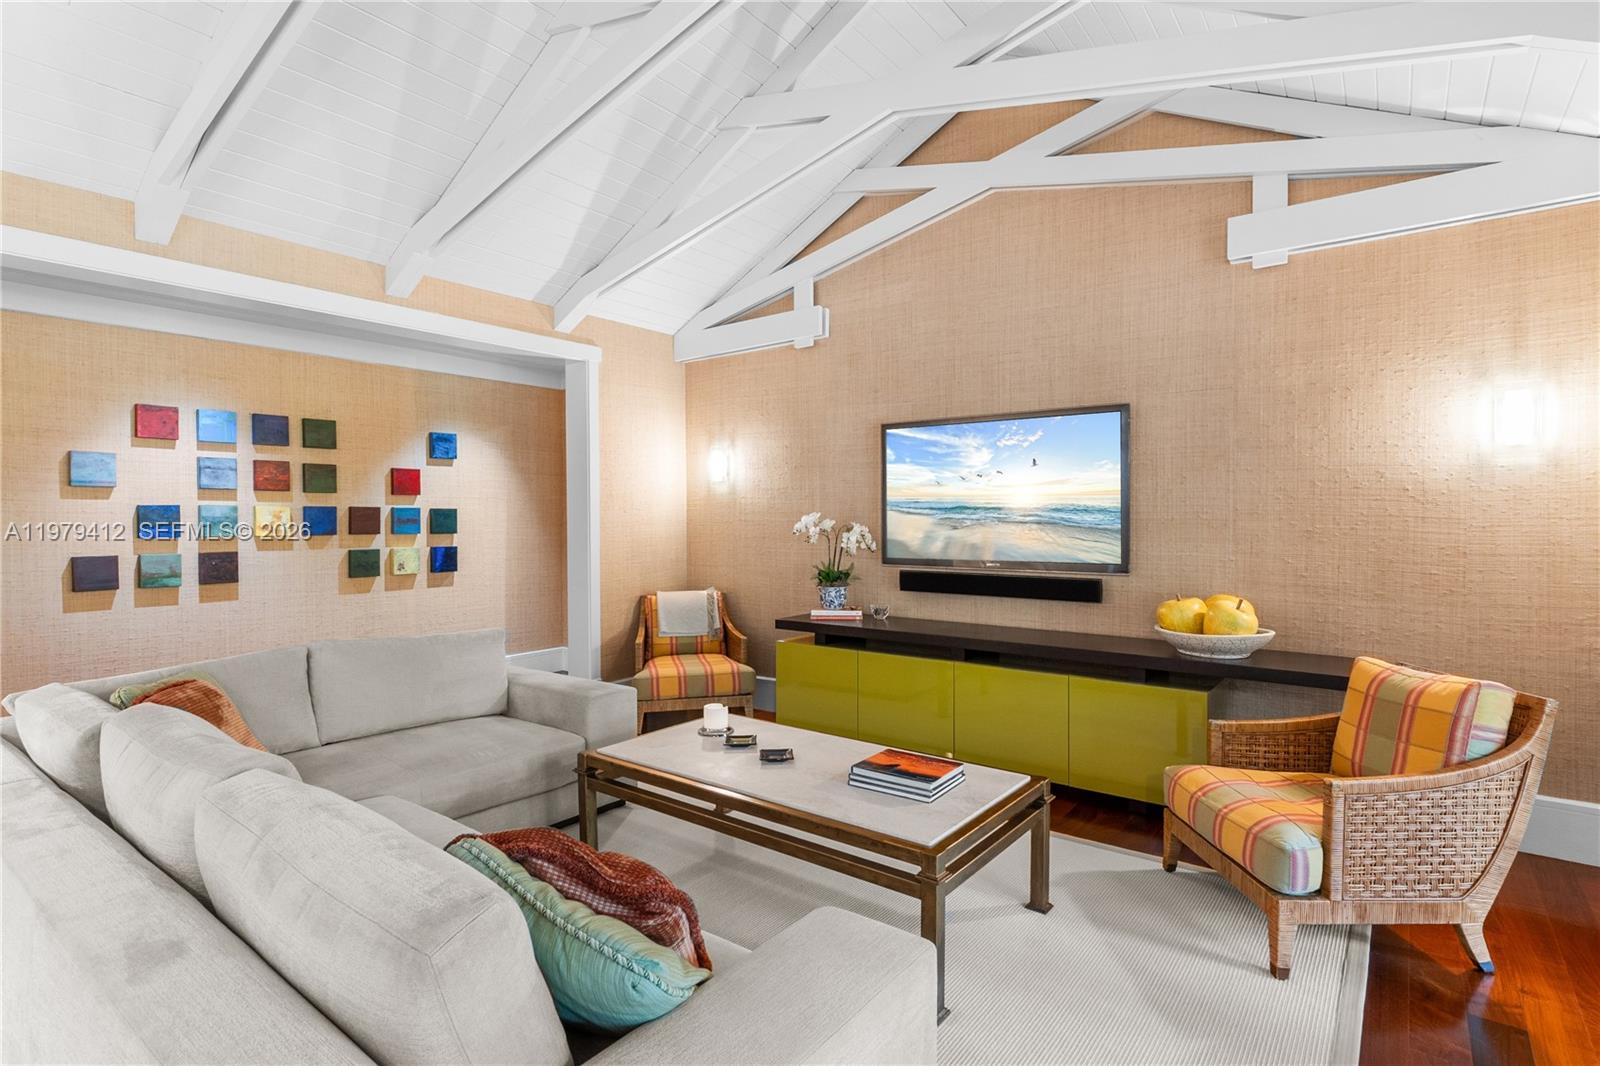
An extraordinary storybook estate offering! Elegant and exquisite home in 24 hour guard-gated Snapper Creek Lakes nestled within a magical canopy setting of ancient oaks on 1.25 lush acres. Reflected by the expansive coral rock exterior, the serenity of the secret grotto, winding walkway leading to the surprising pond. This masterfully crafted residence is truly unparalleled in its architectural design, refined finishes and details. fabulous split floor plan. Formal living and dining rooms, executive office/library. Epicurean gourmet kitchen open to a charming morning room for your breakfast and afternoon tea! Beautiful children's quarter. Separate custom guest house. Additional cabana pool bath. Garden pavilion situated by the inviting large lap pool! Immense in the splendor in every corner of the heavenly garden and nature wander! Over 7,700 SF of luxurious living! Truly a home extraordinaire! See Broker Remarks for showing instruction
/u.realgeeks.media/browardmls/0._sunBROWADMLS954DOTCOM.png)
Additional Information
- Days on Market
- 139
- View
- Garden, Pool
- Tax Amount
- $61,798
- Water Access
- Dock Available, Private Dock, Attended, Boat Lock, Electric Available, Exclusive Use, Marina, Ramp
- Pool
- Yes
- Parcel Number
- 03-51-07-004-1040
- Pool Description
- In Ground, Heated, Pool Bath
- #Garage Spaces
- 3
- Bedroom Description
- Primary Bedroom Ground Level, Sitting Area - Primary Bedroom
- Front Exposure
- West
- Association Fee
- $4000
- Lot Size
- 49,658
- Exterior Features
- Lighting
- Parking Restrictions
- Additional Spaces Available, Driveway, Other
- Address
- 10225 Coral Creek Rd, Coral Gables
- Elementary School
- Pinecrest
- SqFt Liv Area
- 5,532
- Year Built
- 2000
- Design
- Detached, One Story
- Development Name
- Snapper Creek Lakes Sub
- Style
- Pool Only, House
- Middle School
- Palmetto
- Senior High School
- Miami Palmetto
- Restrictions
- Assoc Approval Required, No Restrictions
- Construction Type
- CBS Construction
- Interior Features
- First Floor Entry, Bar, Built-in Features, Closet Cabinetry, Entrance Foyer, Laundry Tub, Den/Library/Office, Family Room, Separate Guest/In-Law Quarters, Storage
- Section
- 7
Mortgage Calculator
Listing Courtesy of Brown Harris Stevens, Contact: Josie@josiewang.com