11475 Watercrest Circle East, Parkland, FL 33076
- $1,670,000
- 5
- BD
- 6
- BA
- 3,695
- SqFt




- List Price
- $1,670,000
- Price Change
- ▼ $25,000 1788211746
- MLS#
- A11995103
- Subdivision
- Bruschi Property
- Status
- ACTIVE
- Type
- Single Family Residential
- Bedrooms
- 5
- Full baths
- 5
- Half baths
- 1
- Living Area
- 3,695
Property Description
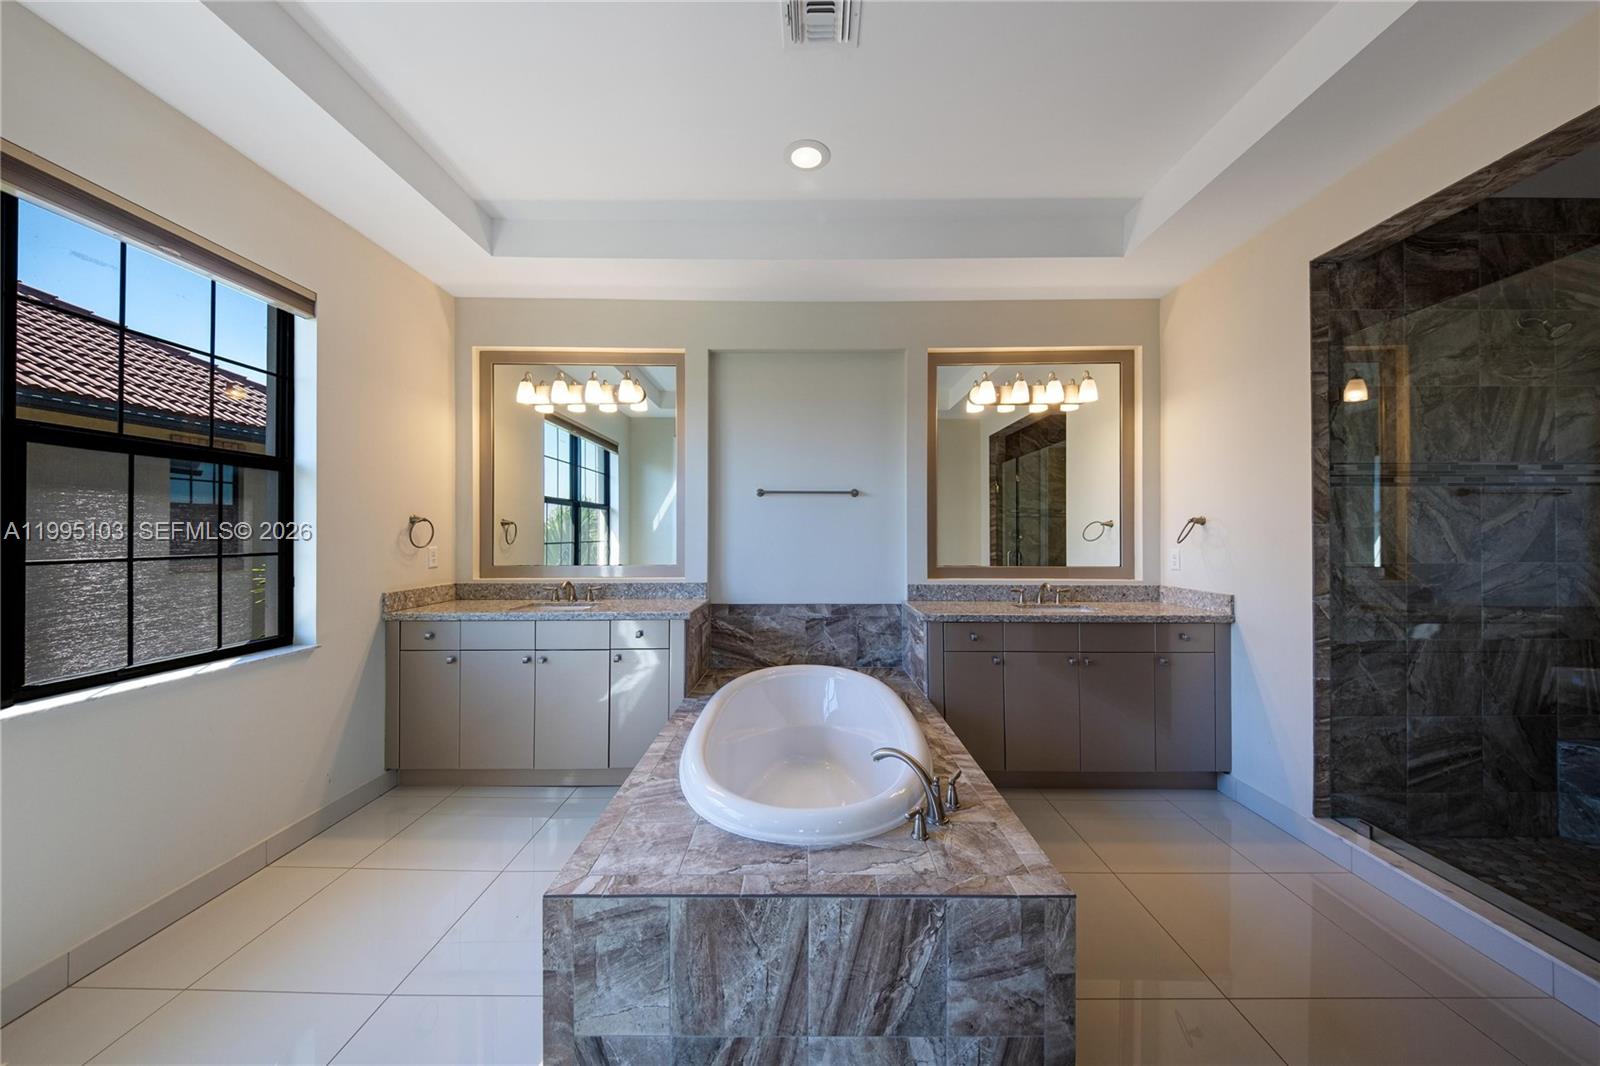
Extraordinary design and attention to detail define this 5-bedroom, 5.5-bath home with an enclosed theater/game room. The expanded Strathmore model features a charming European Cottage stone elevation. Walls of windows fill the home with natural light, showcasing unobstructed waterfront views and a serene nature preserve. Soaring ceilings, a dramatic staircase, and rich hardwood and porcelain flooring enhance the elegant interior. The sophisticated gourmet kitchen offers high-level cabinetry, quartz countertops, double ovens, a gas range, and an oversized island, along with a built-in buffet and wine refrigerator in the dining area. Two en-suite bedrooms are located on the first floor. The primary suite features a private balcony and opens to a travertine patio, lanai, and heated pool and spa. Resort lifestyle living at its finest. Parkland’s “A-rated” schools.
/u.realgeeks.media/browardmls/0._sunBROWADMLS954DOTCOM.png)
Additional Information
- Days on Market
- 162
- View
- Lake
- Waterfront Description
- Lake
- Tax Amount
- $23,666
- Water Access
- None
- Pool
- Yes
- Parcel Number
- 474129031700
- Pool Description
- Heated
- #Garage Spaces
- 3
- Bedroom Description
- At Least 1 Bedroom Ground Level, Primary Bedroom Upstairs
- Front Exposure
- South
- Association Fee
- $515
- Lot Size
- 8,605
- Exterior Features
- Barbeque, Built-In Grill, Lighting
- Parking Restrictions
- Covered, Driveway, Electric Vehicle Charging Station(s)
- Pet Restrictions
- Dogs OK
- Pets Allowed
- Yes
- Address
- 11475 Watercrest Circle East, Parkland
- Elementary School
- Heron Heights
- SqFt Liv Area
- 3,695
- Year Built
- 2016
- Design
- Attached, Two Story
- Development Name
- Bruschi Property, Watercrest
- Style
- Pool Only, House
- Middle School
- Westglades
- Senior High School
- Stoneman;Dougls
- Restrictions
- Other Restrictions
- Construction Type
- CBS Construction
- Interior Features
- First Floor Entry, Media Room
- Section
- 29
Mortgage Calculator
Listing Courtesy of London Foster Realty, Contact: