481 Nw 76th Ave Unit #207, Margate, FL 33063
- $104,999
- 2
- BD
- 2
- BA
- 990
- SqFt




- List Price
- $104,999
- Price Change
- ▼ $10,001 1783557768
- MLS#
- A12047319
- Complex Name
- Oriole Gardens Phase Iii
- Status
- ACTIVE
- Type
- Condo
- Bedrooms
- 2
- Full baths
- 2
- Living Area
- 990
Property Description
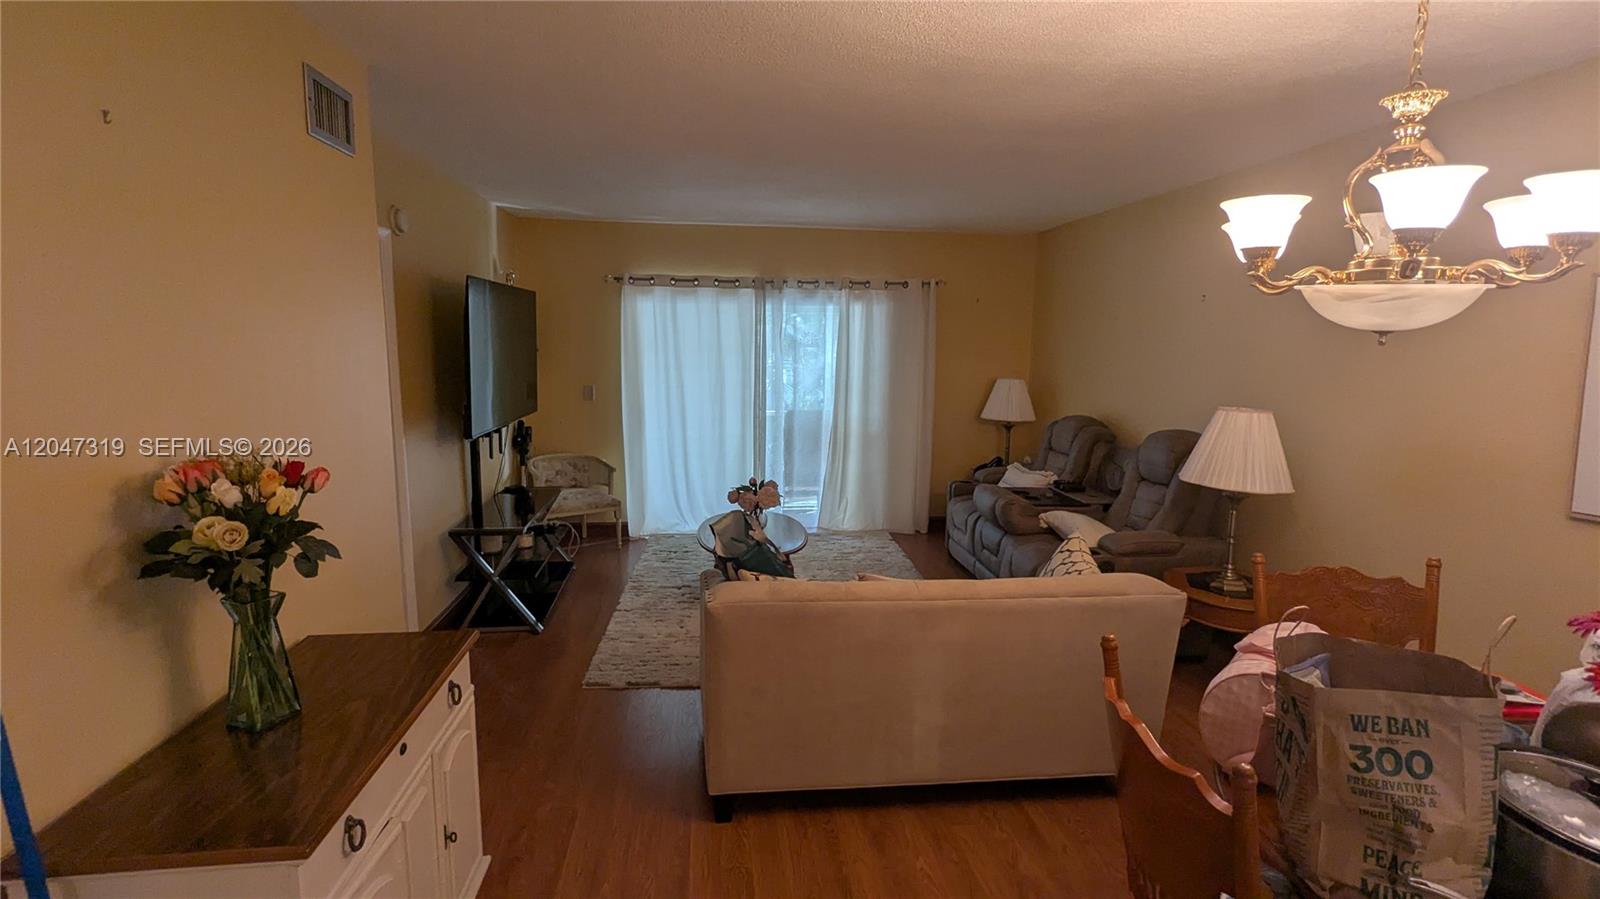
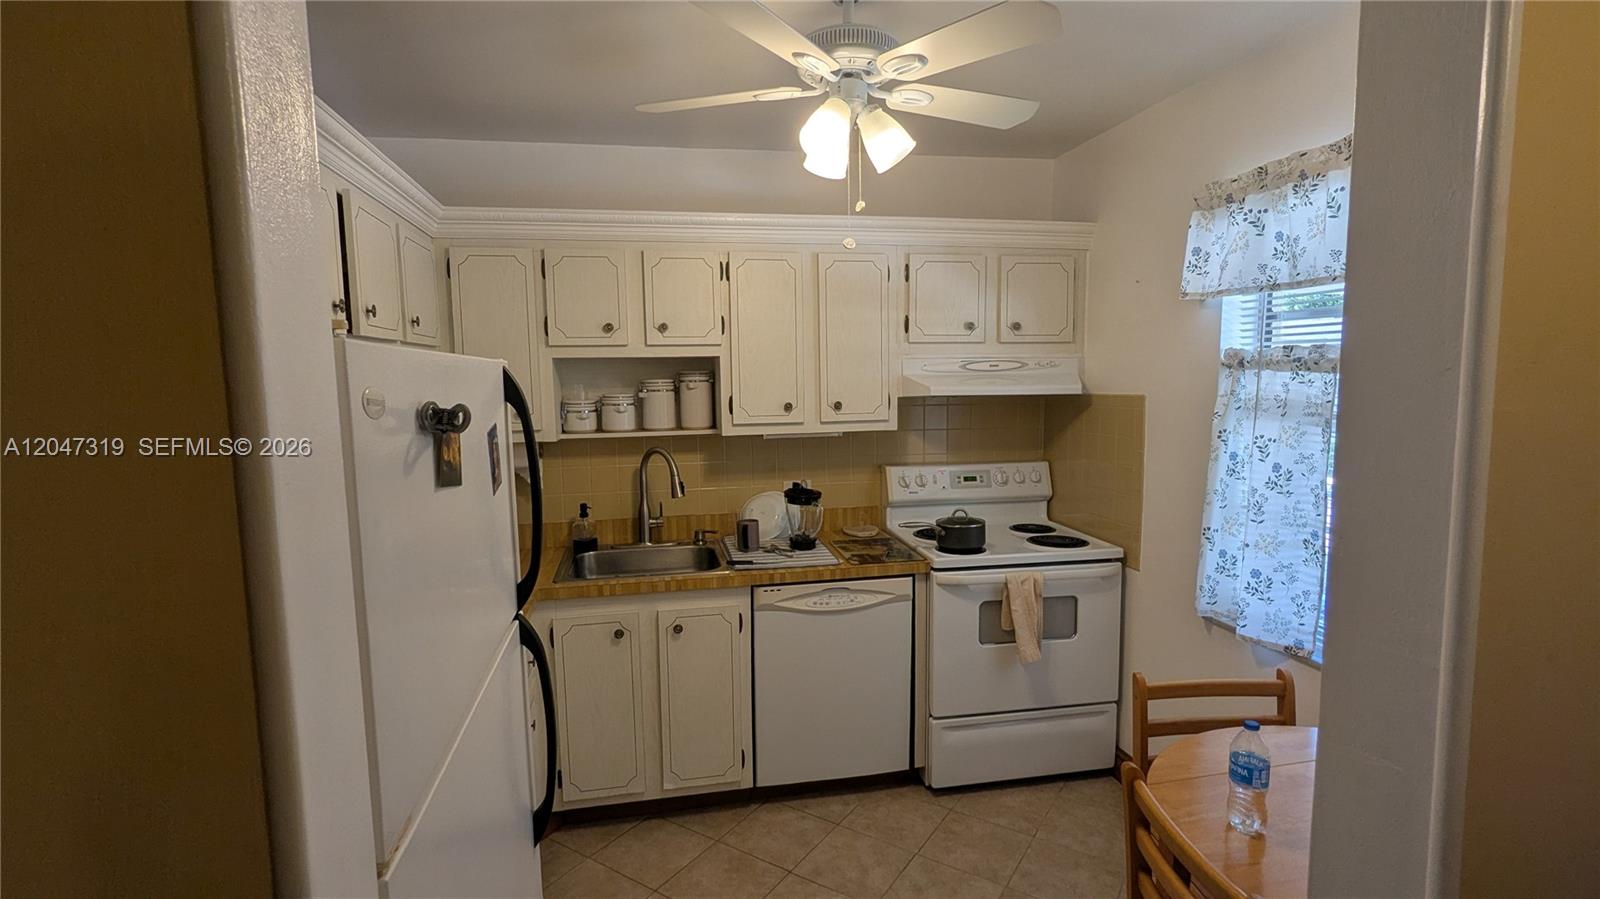
Located in Oriole Gardens. This large 2-bedroom, 2-bathroom condo offers comfortable living in an active 55+ community. Enclosed patio with a garden view. Can be sold free of furnishings, partially furnished, or fully furnished. The complex offers a full slate of amenities including a large clubhouse, fitness center, library, card room, billiards, auditorium, full kitchen, and a beautifully maintained pool area. Conveniently located close to shopping, restaurants, banks, and grocery stores. Association requirements: Minimum income of $35,000, credit score of 675+, security deposit, application fee, and in-person interview required. If financing, a minimum of 20% down is needed.
/u.realgeeks.media/browardmls/0._sunBROWADMLS954DOTCOM.png)
Additional Information
- Days on Market
- 72
- Interior Features
- Second Floor Entry
- Tax Amount
- $2,230
- Parcel Number
- 484135B60150
- Bedroom Description
- Other, Primary Bath Shower
- Exterior Features
- Fruit Trees, Screened Balcony
- Association Fee
- $1554
- Unit View
- Garden View
- Parking Restrictions
- 1 Space, Limited # Of Vehicle
- Unit Number
- 207
- Elementary School
- Morrow
- SqFt Liv Area
- 990
- Amenities
- Billiard Room, Child Play Area, Clubhouse-Clubroom, Laundry, Community Room, Exercise Room, Exterior Lighting, Other, Pool
- Year Built
- 1974
- Style
- Condo 1-4 Stories, Condo
- Restrictions
- Min.Down Payment Req., No Daily Rentals, Other Restrictions
- Development Name
- Oriole Gardens Three 70 C, Oriole Gardens
- Middle School
- Silver Lks Middle
- Senior High School
- Coconut Crk High
- Construction Type
- CBS Construction
- Section
- 35
Mortgage Calculator
Listing Courtesy of Coldwell Banker Realty, Contact: