5281 Sw 4th Ct, Plantation, FL 33317
- $677,999
- 3
- BD
- 2
- BA
- 1,542
- SqFt




- List Price
- $677,999
- MLS#
- A12059838
- Subdivision
- Plantation Park
- Status
- ACTIVE
- Type
- Single Family Residential
- Bedrooms
- 3
- Full baths
- 2
- Living Area
- 1,542
Property Description
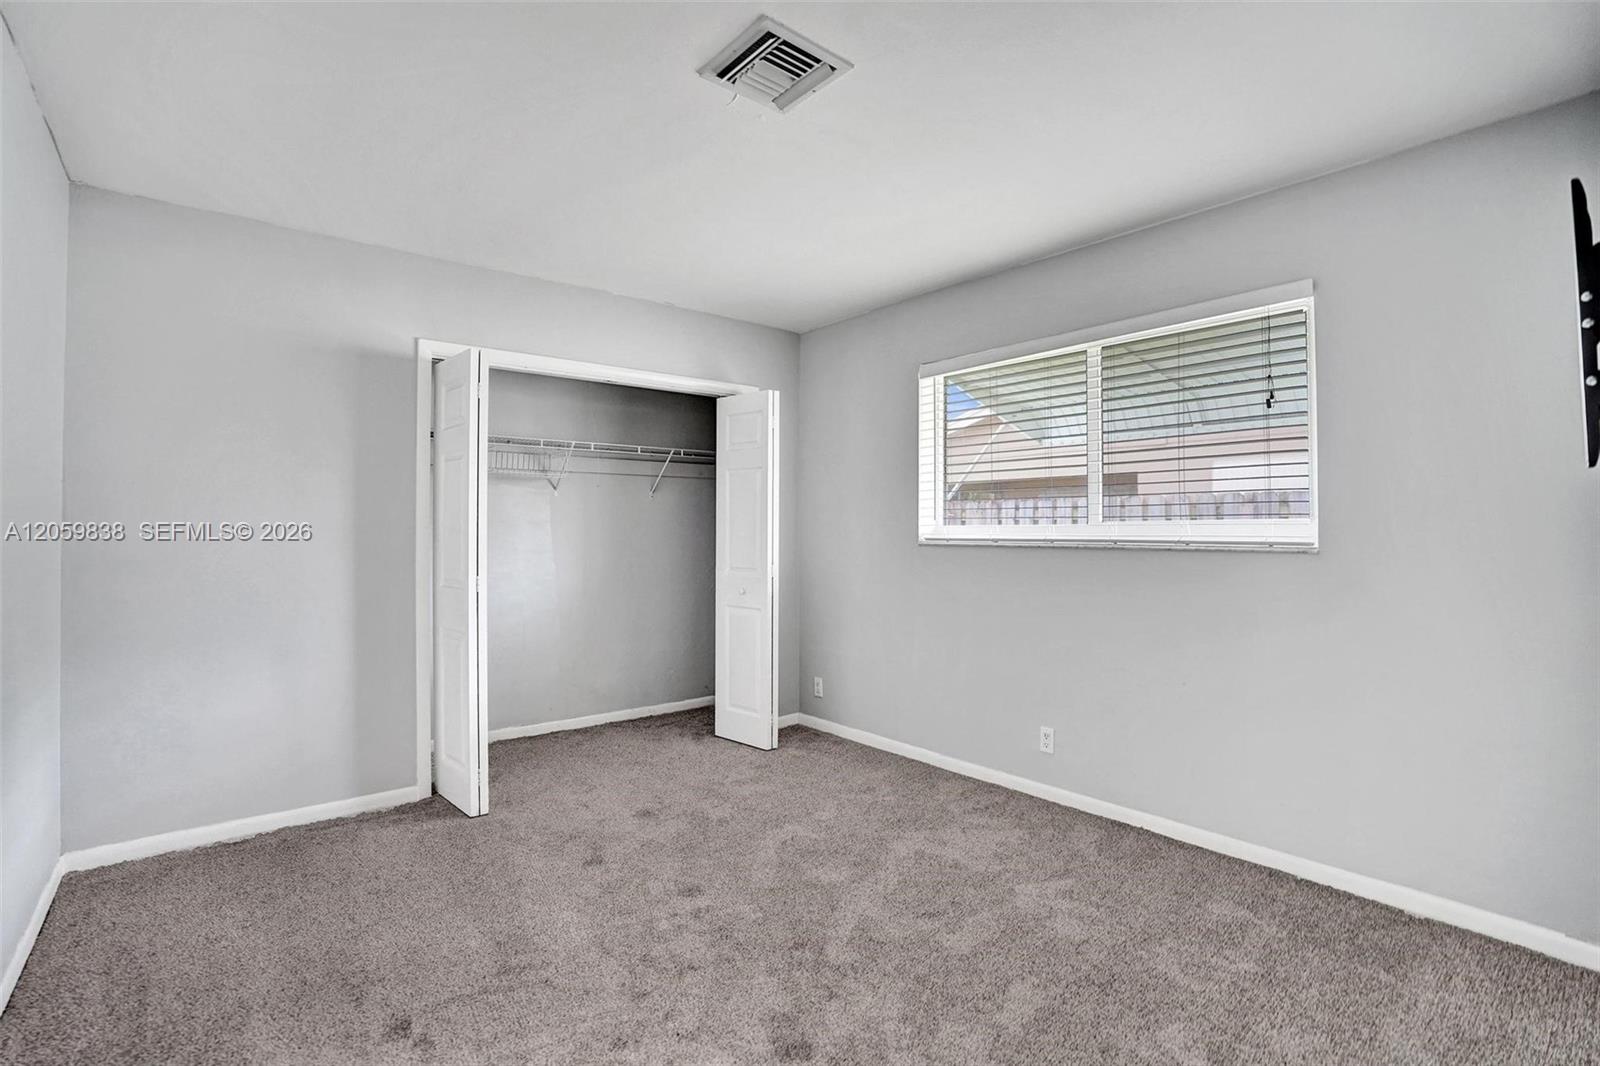
Immediate VALUE! 3-bedroom, 2-bath pool home featuring screened patio, oversized/finished 2-car garage, and stamped concrete circular driveway. 2018 A/C, 2014 electrical panel, 2014 gas water heater, 2004 tile roof 2026 pool pump, 2022 garage door and opener. ALL WINDOWS/DOORS ARE IMPACT RATED. Backup power with a generator interlock system. Yard is fenced with mature landscaping and well-fed irrigation. Kitchen and bathrooms are fully updated with soft-close cabinetry. Kitchen has Blue Pearl granite countertops and matching backsplash. Other upgrades include new carpets in bedrooms, and surround sound wiring. Smart features: biometric locks, integrated security system with cameras, and smart thermostat. NOT IN A FLOOD ZONE
/u.realgeeks.media/browardmls/0._sunBROWADMLS954DOTCOM.png)
Additional Information
- Days on Market
- 3
- View
- Pool
- Tax Amount
- $4,590
- Pool
- Yes
- Parcel Number
- 504111150020
- Pool Description
- In Ground, Screen Enclosure
- #Garage Spaces
- 2
- Bedroom Description
- Primary Bedroom Ground Level
- Front Exposure
- South
- Special Information
- Substantially Remodeled
- Lot Size
- 10,003
- Parking Restrictions
- Circular Driveway
- Address
- 5281 Sw 4th Ct, Plantation
- Elementary School
- Plantation Park
- SqFt Liv Area
- 1,542
- Year Built
- 1962
- Design
- Detached, One Story
- Development Name
- Plantation Park
- Style
- Pool Only, House
- Middle School
- Seminole
- Senior High School
- South Plantation
- Restrictions
- Ok To Lease
- Construction Type
- Concrete Block Construction, CBS Construction
- Interior Features
- First Floor Entry, French Doors, Laundry Tub, Split Bedroom, Garage Converted, Utility Room/Laundry
Mortgage Calculator
Listing Courtesy of Vista Mar Realty Group Inc., Contact: