3541 Carlton Lane, Davie, FL 33330
- $2,299,999
- 5
- BD
- 3,172
- SqFt




- List Price
- $2,299,999
- Price Change
- ▲ $999 1783643311
- MLS#
- B26001016
- Subdivision
- Carlton Estates-2
- Status
- ACTIVE
- Type
- Single Family Residential
- Bedrooms
- 5
- Full baths
- 4
- Half baths
- 1
- Living Area
- 3,172
Property Description
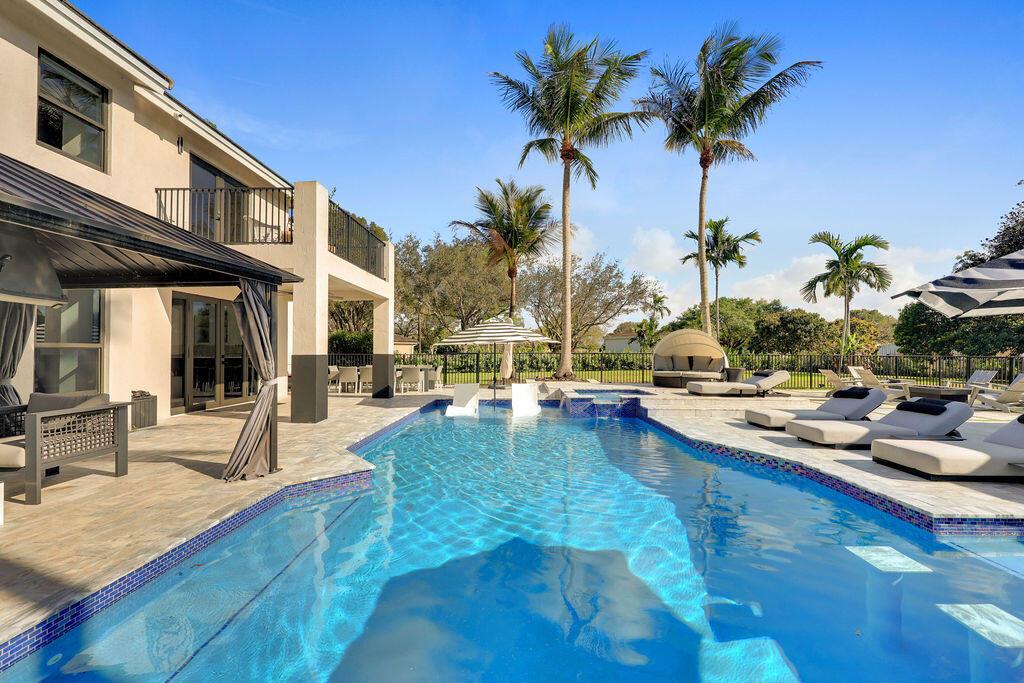
Privacy, space and comfort, thats what 3541 Carlton Lane has to offer. Situated on nearly 1.8 acres, in the private and gated 46-home community of Carlton Estates, lies this turnkey 5 bedroom 4.5 bathroom home. Featuring a new roof, updated and maturing landscape and space to create almost anything. Homes in this community rarely become available as history shows (about 1 home per year) but none with a yard as grand as this one. Sitting on 2 times the average size lot in the community with a pool, enjoy lounging, cooking or playing sports from the comfort of your backyard with room to spare. This home includes a FULL commercial style home-gym with a hot/cold plunge and an infrared sauna! The home can also come fully furnished at the buyers request.
/u.realgeeks.media/browardmls/0._sunBROWADMLS954DOTCOM.png)
Additional Information
- Days on Market
- 139
- View
- Canal, Lake, Pool, Canal View, Lake View
- Waterfront Description
- Canal Front, Canal Width 1-80 Feet, Canal, Waterfront
- Tax Amount
- $33,170
- Pool
- Yes
- Parcel Number
- 504022070230
- Pool Description
- Automatic Chlorination, Auto Pool Clean, Concrete, Hot Tub, Private, Pool/Spa Combo
- #Garage Spaces
- 3
- Bedroom Description
- Primary Bath Shower, Sitting Area - Primary Bedroom, Primary Bath Tub
- Front Exposure
- Northeast
- Association Fee
- $265
- Special Information
- Substantially Remodeled, Updated/Remodeled, Completely Renovated
- Exterior Features
- Barbeque, Built-In Grill, Open Balcony, Outdoor Shower
- Parking Restrictions
- 2 Or More Spaces, Driveway, Parking Garage
- Pet Restrictions
- Yes
- Pets Allowed
- Yes
- Address
- 3541 Carlton Lane, Davie
- Elementary School
- Country Isles
- SqFt Liv Area
- 3,172
- Year Built
- 1995
- Design
- Two Story
- Development Name
- Carlton Estates-2, Carlton Estates
- Style
- House
- Middle School
- Indian Ridge
- Senior High School
- Western
- Restrictions
- Other Restrictions
- Construction Type
- Concrete Block Construction, CBS Construction
- Interior Features
- Built-in Features, Closet Cabinetry, Cooking Island, Volume Ceilings, Walk-In Closet(s), Wet Bar, Separate Guest/In-Law Quarters, Maid/In-Law Quarters, Maid'S Quarters
Mortgage Calculator
Listing Courtesy of Lifestyle International Realty, Contact: