Share this with your friends


954-667-9110
United Realty Group
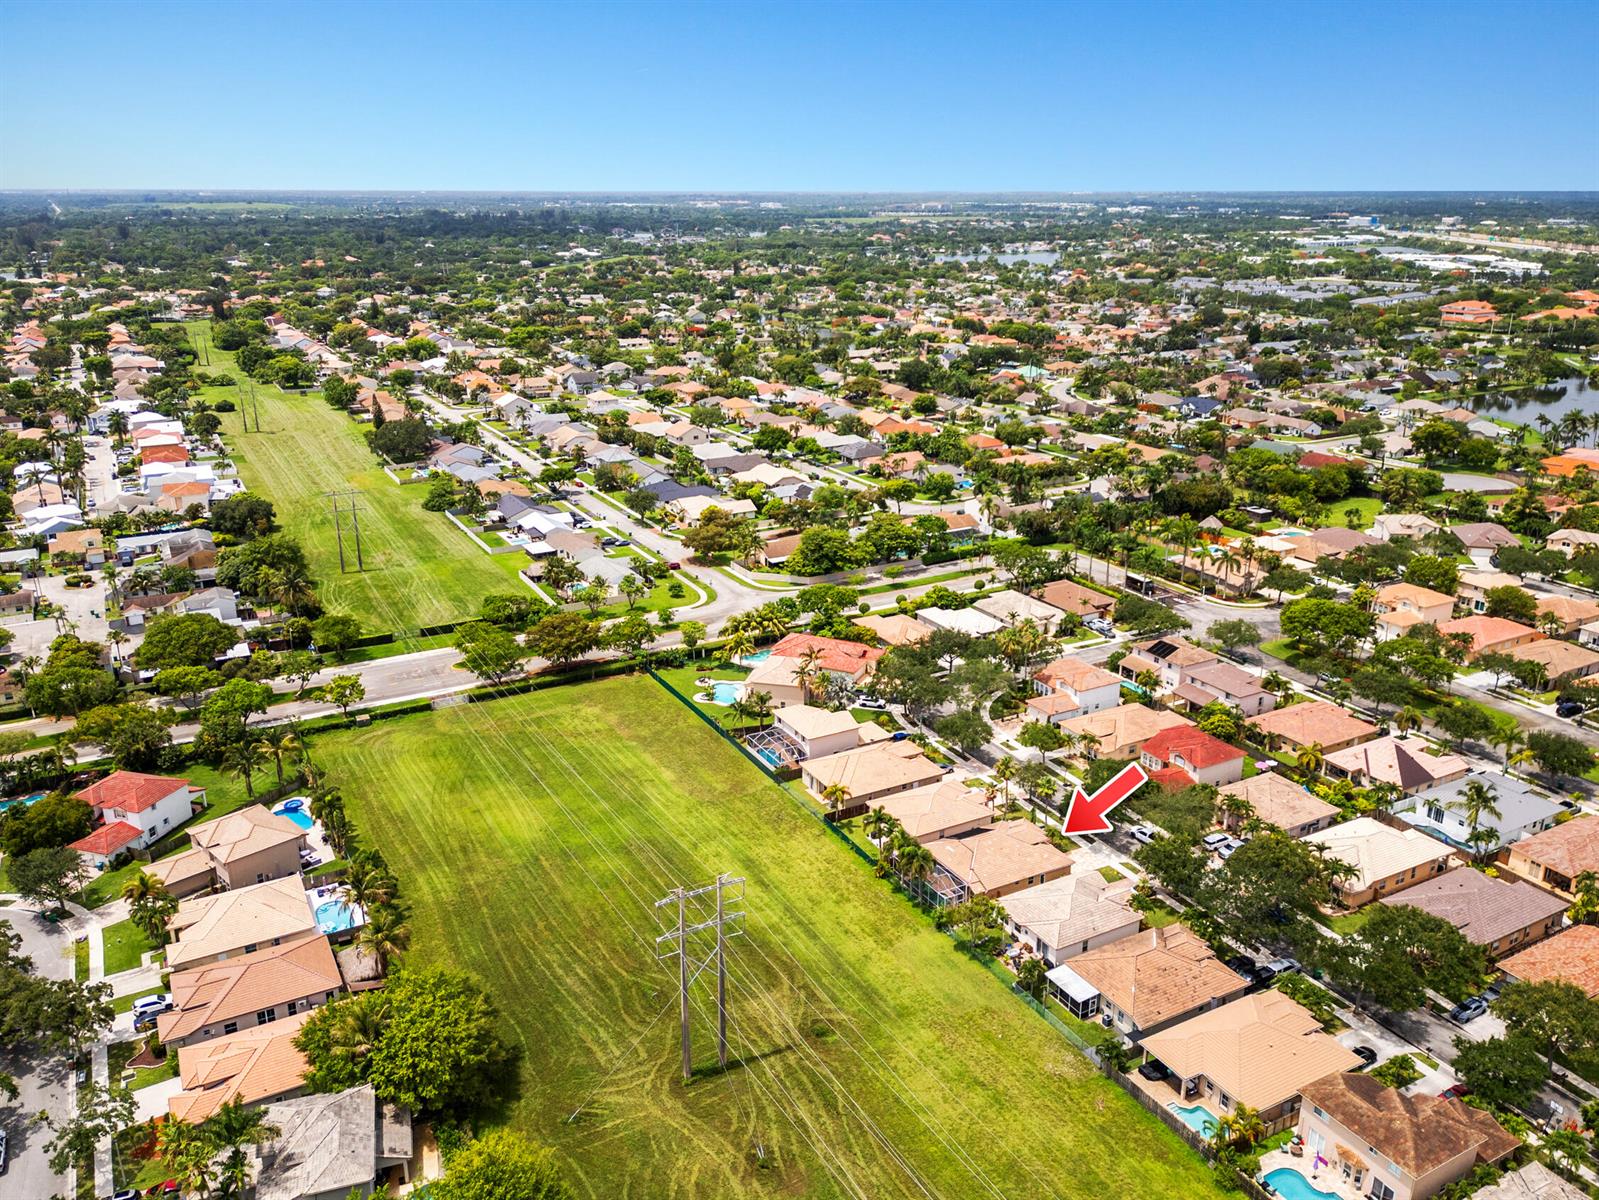
376 E Royal Cove Circle, Davie, FL 33325
- $599,900
- 3
- BD
- 1,815
- SqFt




- List Price
- $599,900
- Price Change
- ▼ $29,600 1790713689
- MLS#
- B26036531
- Subdivision
- West Park-west
- Status
- ACTIVE
- Type
- Single Family Residential
- Bedrooms
- 3
- Full baths
- 2
- Half baths
- 1
- Living Area
- 1,815
Property Description
Welcome to this charming three-bedroom, 2.5-bathroom single-story residence in Davie. With 1,815 square feet of finished living space, this home offers comfortable, open-concept accommodations all on one level. The two-car garage provides ample parking and storage solutions for your vehicles and belongings. The master bathroom features dual sinks, a separate tub, and a renovated shower for a spa-like experience. The kitchen boasts s/s appliances and granite countertops. Enjoy a screened-in pool, hurricane-impact windows and doors, beautiful plantation shutters, and the security of a gated community. Concrete keystone driveway. The home is virtually staged. Freshly painted.
/u.realgeeks.media/browardmls/0._sunBROWADMLS954DOTCOM.png)
Additional Information
- Days on Market
- 126
- View
- Other, Other Water View
- Tax Amount
- $390
- Pool
- Yes
- Parcel Number
- 504010140390
- Pool Description
- Screen Enclosure
- #Garage Spaces
- 2
- Bedroom Description
- Primary Bath Shower, Primary Bath Tub
- Front Exposure
- Northwest
- Association Fee
- $194
- Parking Restrictions
- 2 Or More Spaces, Driveway, No Boats, Parking Garage, No Rv/Boats
- Pet Restrictions
- Yes
- Pets Allowed
- Yes
- Address
- 376 E Royal Cove Circle, Davie
- Elementary School
- Flamingo
- SqFt Liv Area
- 1,815
- Year Built
- 2000
- Design
- One Story
- Development Name
- West Park-West , Royal Palm
- Style
- House
- Middle School
- Indian Ridge
- Senior High School
- Western
- Restrictions
- No Trucks/Rv'S
- Construction Type
- CBS Construction
- Interior Features
- Closet Cabinetry, Pantry, Walk-In Closet(s), Utility/Laundry In Garage
Mortgage Calculator
Listing Courtesy of RE/MAX Direct, Contact: