603 Sw 7th Avenue Unit #11, Fort Lauderdale, FL 33315
- $670,000
- 3
- BD
- 1,912
- SqFt




- List Price
- $670,000
- MLS#
- B26039132
- Status
- ACTIVE
- Type
- Townhome
- Bedrooms
- 3
- Full baths
- 2
- Half baths
- 1
- Living Area
- 1,912
Property Description
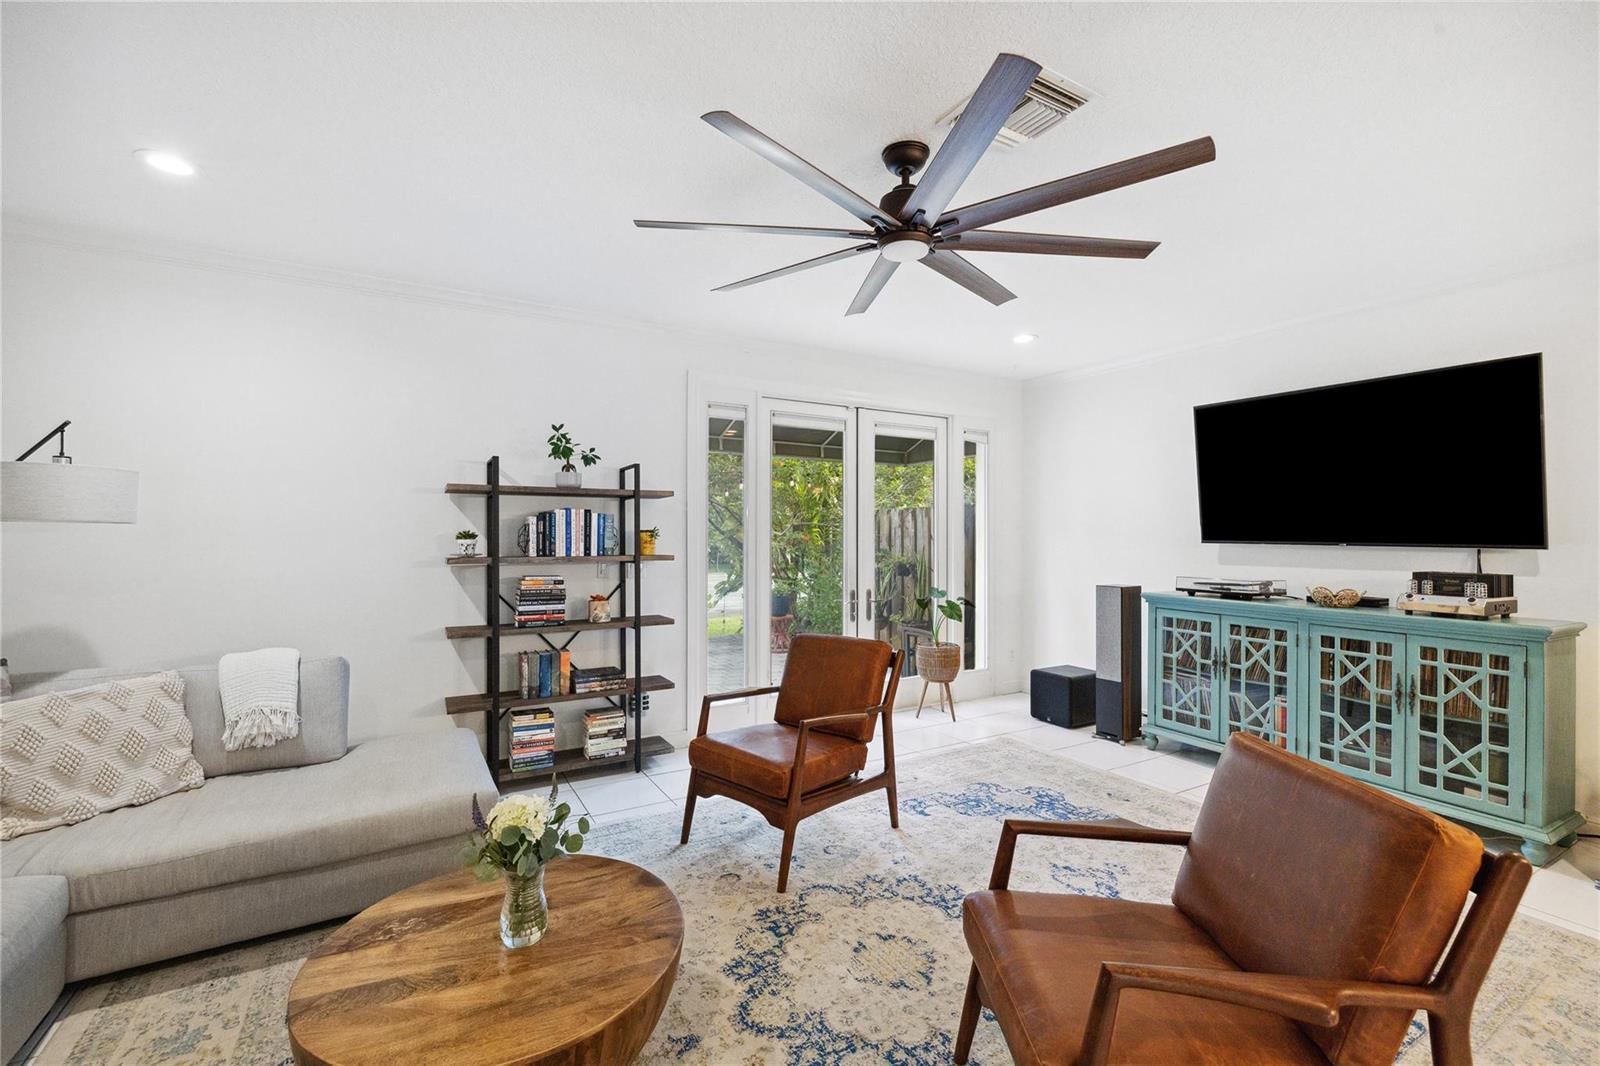
Welcome to your Downtown Dream Home! This beautiful townhome is a rare find located in the trendy Tarpon River neighborhood on the New River. You will be walking distance to Las Olas featuring great restaurants, ports, and beaches while being tucked away from its hustle and bustle. This boutique, gated development has rare intercostal dock access, tennis + pickle ball court, and large pool. Once inside the home you will be greeted with a modern, open floor plan that has ample entertaining space. Impact windows and doors throughout. HOA includes all exterior insurance, roof and exterior maintenance, common area landscaping, pool, tennis court, water, sewer & trash removal. Don't miss your chance to own this beautiful home in the heart of Fort Lauderdale.
/u.realgeeks.media/browardmls/0._sunBROWADMLS954DOTCOM.png)
Additional Information
- Days on Market
- 96
- Interior Features
- First Floor Entry, Built-in Features, French Doors, Pantry, Volume Ceilings
- Tax Amount
- $11,899
- Water Access
- Fishing Pier
- Parcel Number
- 5042101j0110
- #Garage Spaces
- 1
- Bedroom Description
- Primary Bedroom Upstairs
- Front Exposure
- South
- Exterior Features
- West Of Us1, Exterior Lights
- Unit View
- City Lights, Garden
- Parking Restrictions
- 1 Space, Parking Garage
- Pet Restrictions
- Yes
- Pets Allowed
- Yes
- Unit Number
- 11
- Elementary School
- Croissant Park
- SqFt Liv Area
- 1,912
- Amenities
- Barbecue, Cabana, Community Pool, Fishing Pier, Maintained Community, Pool, Private Pool
- Year Built
- 1994
- Style
- Townhouse
- Restrictions
- Dock Restrictions
- Development Name
- Seawanna Sub Of Pt
- Middle School
- New River
- Senior High School
- Stranahan
- Construction Type
- Concrete Block Construction
Mortgage Calculator
Listing Courtesy of LIV Realty & Management Inc, Contact: