11968 Nw 47th Manor, Coral Springs, FL 33076
- $600,000
- 3
- BD
- 3
- BA
- 1,974
- SqFt



- List Price
- $600,000
- Price Change
- ▼ $15,000 1783720454
- MLS#
- B26039374
- Status
- ACTIVE
- Type
- Townhome
- Bedrooms
- 3
- Full baths
- 3
- Living Area
- 1,974
Property Description
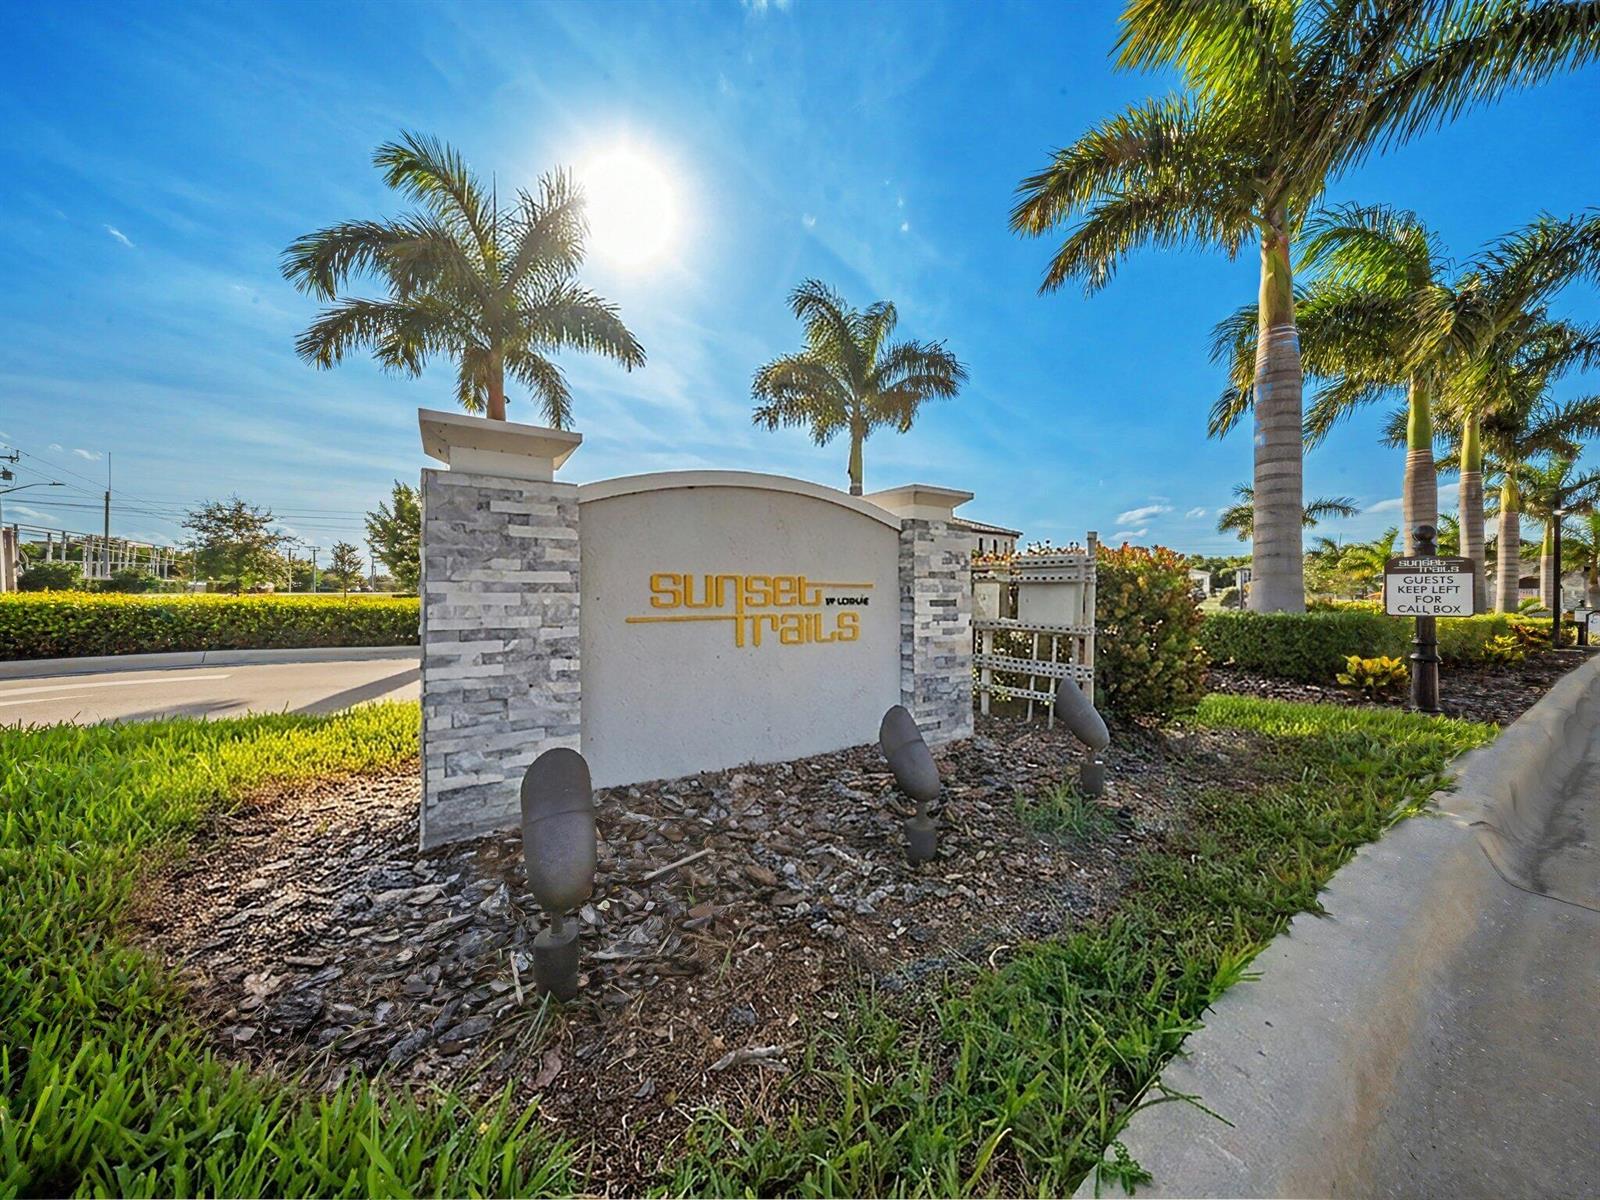
Welcome To Sunset Trails, a Newer Construction Gated Community Offering Full Amenities and Low HOA Fees. This Turn-Key Corner Unit Townhome Features 3 Bedrooms, 3 Full Bathrooms, and an Optional 4th Bedroom. The Open-Concept Layout Features An Electric In-Wall Fireplace, Quartz Countertops, Stainless Steel Appliances, and Stylish Cabinetry. Upstairs Offers Luxury Vinyl Plank Flooring, an In-Unit Laundry Room, a Primary Suite With Dual Walk-In Closets And a Spa-Inspired Ensuite Bathroom. Full Impact Windows and Doors. Private Fenced Patio With Artificial Turf And A Full-Coverage Motorized Retractable Awning With Integrated LED Lighting. Attached Garage Plus Extended Driveway Parking. Resort-Style Pool, Spa, Tot Lot Playground, and Neighborhood Walking Trails.
/u.realgeeks.media/browardmls/0._sunBROWADMLS954DOTCOM.png)
Additional Information
- Days on Market
- 51
- Interior Features
- Built-in Features, Entrance Foyer, Pantry, Walk-In Closet(s)
- Tax Amount
- $8,910
- Parcel Number
- 484107220970
- #Garage Spaces
- 1
- Bedroom Description
- Primary Bath Shower, Primary Bedroom Upstairs
- Front Exposure
- North
- Exterior Features
- Exterior Lights
- Association Fee
- $189
- Unit View
- Garden
- Parking Restrictions
- 1 Space, 2 Or More Spaces, Driveway, Guest, Parking Garage
- Pet Restrictions
- Yes
- Pets Allowed
- Yes
- Elementary School
- Eagle Ridge
- SqFt Liv Area
- 1,974
- Amenities
- Community Pool, Pool, Private Pool, Spa/Hot Tub
- Year Built
- 2023
- Style
- Townhouse
- Restrictions
- Assoc Approval Required, Ok To Lease With Res, No Daily Rentals
- Development Name
- Wyndham Lakes Plaza, Sunset Trails
- Middle School
- Coral Spg Middle
- Senior High School
- Marjory Stoneman Douglas
- Construction Type
- CBS Construction
Mortgage Calculator
Listing Courtesy of EXP Realty LLC, Contact: