Share this with your friends


954-667-9110
United Realty Group
8111 Nw 100th Nw Terrace, Tamarac, FL 33321
- $458,000
- 3
- BD
- 2
- BA
- 1,631
- SqFt



- List Price
- $458,000
- Price Change
- ▼ $11,000 1787788660
- MLS#
- B26050631
- Subdivision
- Westwood Community 6
- Status
- ACTIVE
- Type
- Single Family Residential
- Bedrooms
- 3
- Full baths
- 2
- Living Area
- 1,631
Property Description
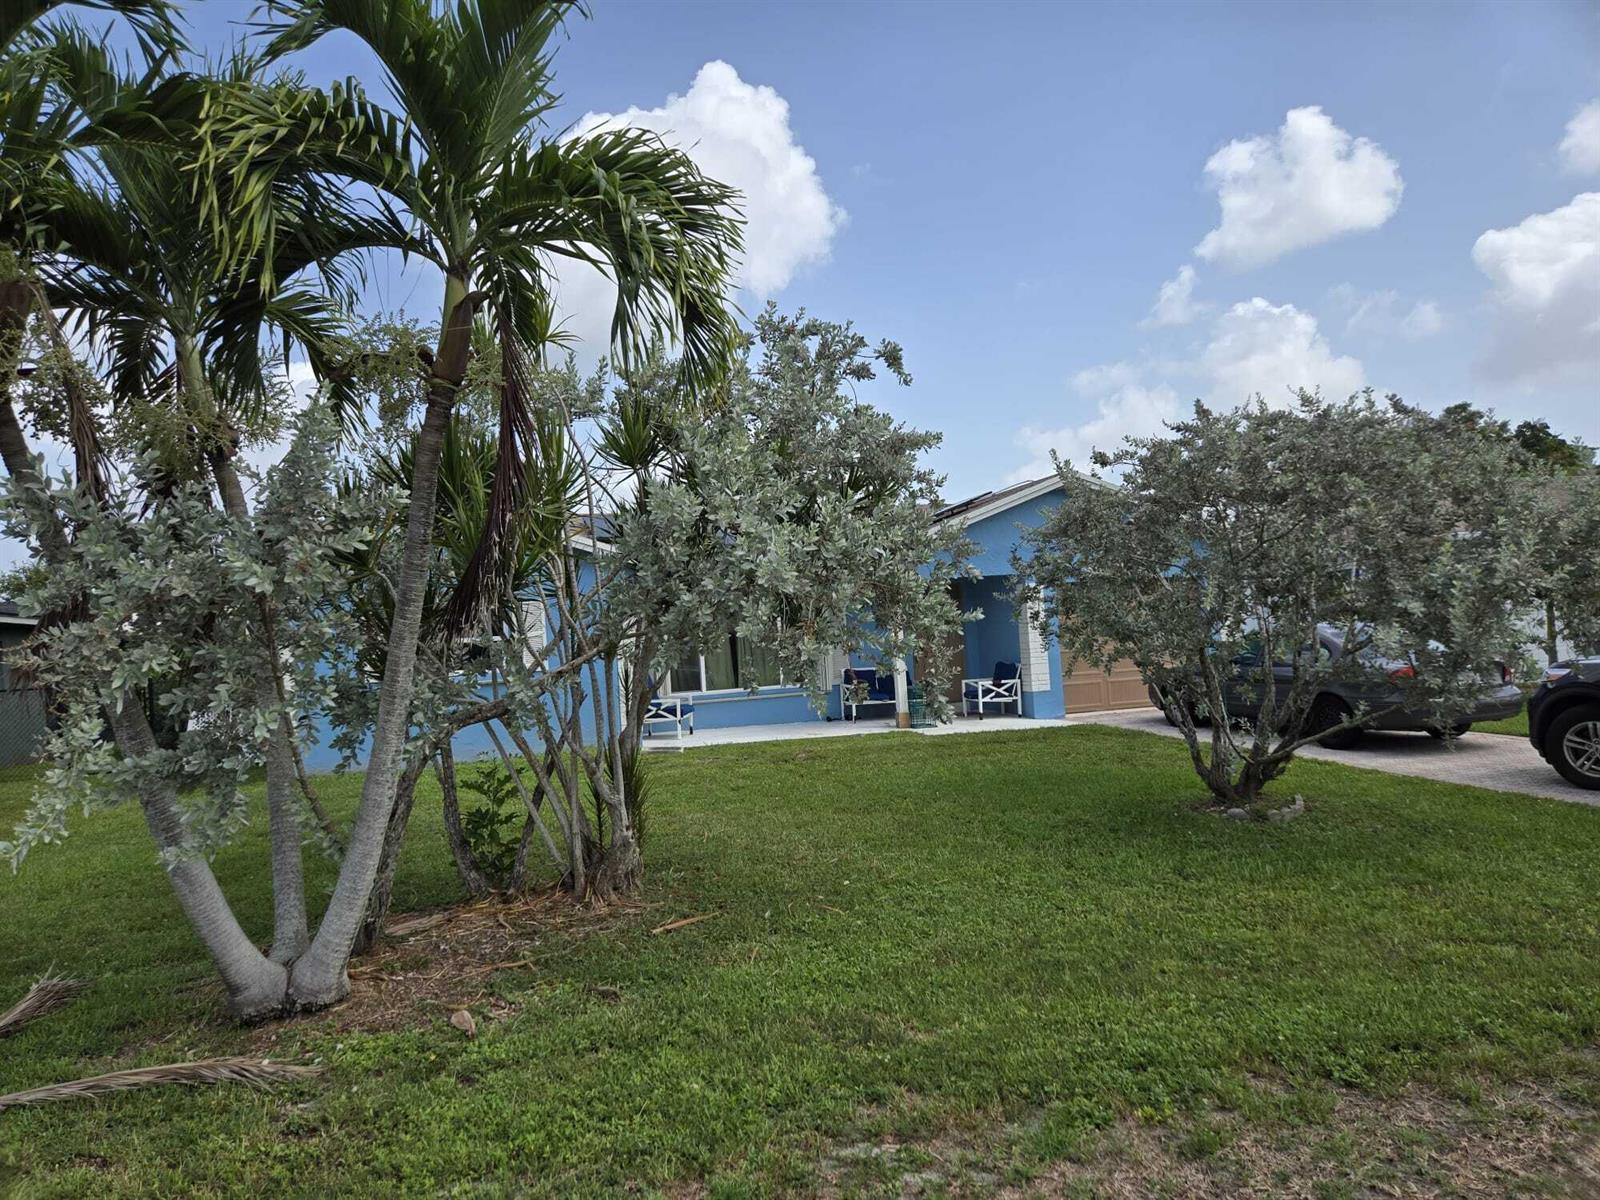
ABSOLUTELY BEAUTIFUL 3 BEDROOM/ 2 BATHROOM, ONE CAR GARAGE HOME WHERE ALL AGES ARE WELCOME. PERFECT LOCATION, LOCATION, LOCATION, WHERE COMFORT, STYLE AND FLORIDA LIVING ALL COMES TOGETHER. NO BIG TICKET WORK TO BE DONE HERE, ROOF, CENTRAL A/C, HURRICANE IMPACT WINDOWS AND ALL MAJOR APPLIANCES ARE APPORXIMATELY 5 YEARS NEW,**NICE**. YOUR HOME IS CENTRALLY LOCATED TO MAJOR HIGHWAYS, GREAT SHOPPING, RESTAURANTS, HOSPITALS, AIRPORT, EXCELLENT SCHOOLS AND BEAUTIFUL PARKS FOR QUIET EVENINGS WALKS, ALL OF THIS FOR ONLY A LOW H.O.A 0F $45 PER MONTH. THIS HOME COMES WITH A NICE ENCLOSE PATIO FOR QUIET EVENINGS WITH A BOOK OR GLASS OF WINE, OVERLOOKING A HUGE FENCED BACKYARD, GREAT FOR FAMILY GATHERING, BAR-B-QUE, GARDENING OR EXCELLENT FOR THE YOUNG ONES TO PLAY. BUYERS YOU WILL LOVE THIS HOME. PREVIOUS BUYER'S FINANCING FELL APART. HUGE PRICE REDUCTION. SELLER IS ALSO WILLING TO CONTRIBUTE TOWARDS BUYER'S CLOSING COST AND PREPAIDS , WITH AN ACCEPTABLE OFFER. THANK YOU VERY MUCH FOR SHOWING.
/u.realgeeks.media/browardmls/0._sunBROWADMLS954DOTCOM.png)
Additional Information
- Days on Market
- 92
- View
- Garden
- Tax Amount
- $4,907
- Parcel Number
- 494106020570
- #Garage Spaces
- 1
- Bedroom Description
- Entry Level
- Front Exposure
- East
- Association Fee
- $45
- Lot Size
- 6,500
- Exterior Features
- Exterior Lights
- Parking Restrictions
- 1 Space, Driveway, Parking Garage
- Pet Restrictions
- Yes
- Pets Allowed
- Yes
- Address
- 8111 Nw 100th Nw Terrace, Tamarac
- Elementary School
- Challenger
- SqFt Liv Area
- 1,631
- Year Built
- 1974
- Design
- Ranch, One Story
- Development Name
- Westwood Community 6
- Style
- House
- Middle School
- Millenium
- Restrictions
- Assoc Approval Required, Other Restrictions
- Construction Type
- CBS Construction
- Interior Features
- Closet Cabinetry, Pantry, Walk-In Closet(s)
Mortgage Calculator
Listing Courtesy of United Realty Group, Inc, Contact: