1291 Nw 90th Way, Plantation, FL 33322
- $389,000
- 3
- BD
- 2
- BA
- 1,747
- SqFt




- List Price
- $389,000
- MLS#
- B26054410
- Subdivision
- Lauderdale West 3 Sec
- Status
- ACTIVE WITH CONTRACT
- Type
- Single Family Residential
- Bedrooms
- 3
- Full baths
- 2
- Living Area
- 1,747
Property Description
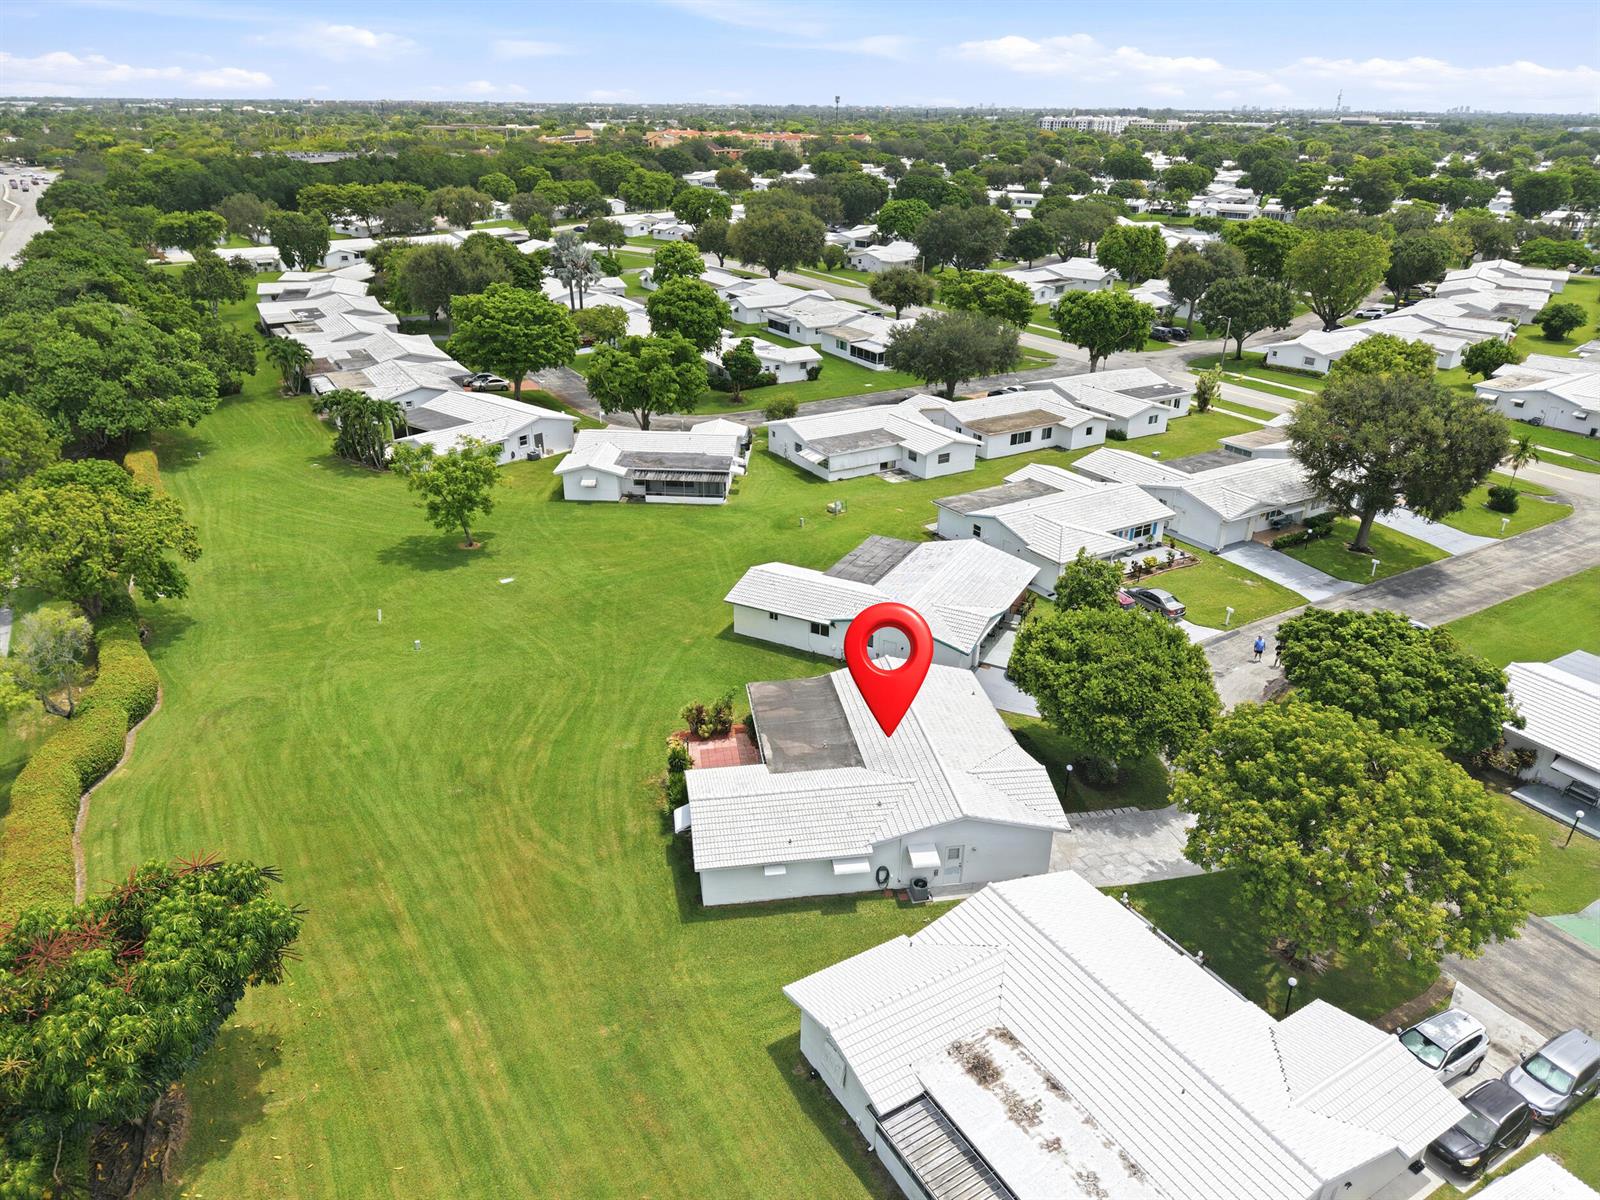
LAUDERDALE WEST; 3 Bed / 2 full bath, 55+ Community. Special, OVERSIZED single family home (Just under 1800 sq ft.). New barrel tile roof in 2019. Double driveway, full size garage & 2 large patios. Enjoy your private, huge, rear patio overlooking large expansive yard; enlarged, u-shaped custom kitchen w/quartz top, IMPACT WINDOWS. Tile throughout. 2 heated pools, spa, gym, tennis courts, saunas, professional shows, social clubs, free films shown on wide screen, woodworking shop, arts & crafts, free shuttle service at your door and much more! Maintenance covers outside painting, roof repair/replace, basic cable/internet, and lawn service. Close to shopping and many restaurants. Min credit score 700. Easy to show, agent lives in the community...
/u.realgeeks.media/browardmls/0._sunBROWADMLS954DOTCOM.png)
Additional Information
- Days on Market
- 30
- View
- Garden
- Tax Amount
- $3,219
- Pool
- Yes
- Parcel Number
- 494132023490
- Pool Description
- Community
- #Garage Spaces
- 1
- Bedroom Description
- At Least 1 Bedroom Ground Level, Entry Level, Primary Bedroom Ground Level
- Front Exposure
- Southeast
- Association Fee
- $555
- Lot Size
- 2,250
- Exterior Features
- Tennis Court(s)
- Parking Restrictions
- 1 Space, 2 Or More Spaces, Driveway, Parking Garage
- Pet Restrictions
- No, Yes
- Pets Allowed
- Yes
- Address
- 1291 Nw 90th Way, Plantation
- Elementary School
- Mirror Lake
- SqFt Liv Area
- 1,747
- Year Built
- 1977
- Design
- One Story
- Development Name
- Lauderdale West 3 Sec, Lauderdale West
- Style
- House
- Middle School
- Plantation Middle
- Senior High School
- Plantation High
- Restrictions
- Assoc Approval Required, Ok To Lease With Res, No Lease-1st Year Owned, No Daily Rentals
- Construction Type
- CBS Construction, Slab Construction
- Interior Features
- Laundry Tub, Other, Family Room, Utility/Laundry In Garage
Mortgage Calculator
Listing Courtesy of The Keyes Company, Contact: